Kristian Gorenc Z
Oct 27, 2026

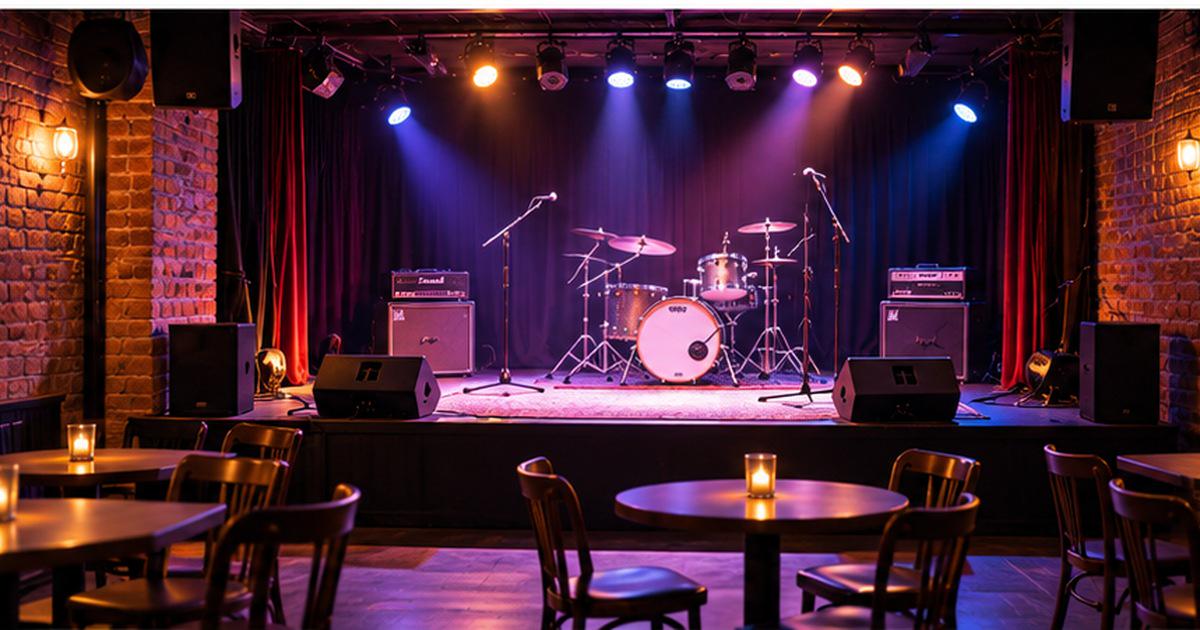

Opening a small live music venue involves much more than finding a room large enough for a stage and a sound system.
The most successful intimate venues balance audience experience, performer requirements, operational efficiency, and safety. A room that looks perfect in photographs may be difficult to operate if circulation routes are poorly positioned, sound travels into neighboring properties, or the stage leaves insufficient space for equipment.
Whether you're converting an existing commercial unit or improving a small performance space, careful planning can prevent expensive mistakes.
Before evaluating dimensions or renovation costs, establish what the space will be used for.
An acoustic listening room has different requirements from a standing-room electronic music venue. A jazz club with tables needs a different layout from a small rock venue with energetic audiences and frequent equipment changes.
Consider the expected performances, operating hours, audience format, and frequency of events.
Will performers arrive with their own equipment? Does the venue need space for a drum kit? Will guests be seated, standing, or moving between both arrangements?
These questions shape nearly every subsequent decision, from the electrical layout to the location of the entrance.
Accurate measurements are one of the first practical requirements of venue planning.
Measure the entire floor area and identify spaces that cannot be used for audience activities, including structural columns, service rooms, staircases, permanent fixtures, and equipment areas.
A square footage calculator can help organize room measurements and calculate the area available for different parts of the project.
For example, a rectangular room measuring 30 by 40 feet has a gross floor area of 1,200 square feet. That doesn't mean all 1,200 square feet are available for audience use.
The stage, technical positions, circulation routes, storage, and other facilities all reduce usable space.
Importantly, floor area alone cannot determine legal audience capacity. Maximum occupancy depends on applicable building and fire codes, occupancy classification, exits, accessibility, and other safety requirements.
Confirm those requirements with the relevant local authorities and qualified professionals before committing to a layout or business model.
A small stage should provide enough room for the performances the venue intends to host without unnecessarily reducing audience space.
An acoustic duo may require relatively little space, while a five-piece band with drums, amplifiers, monitors, and microphone stands needs significantly more room.
Consider how performers will access the stage and move equipment before and after a show. Loading routes should be practical and separate from audience circulation wherever possible.
Stage height also affects sightlines. A raised platform may improve visibility, but it introduces accessibility, structural, and safety considerations.
Permanent stage construction should be designed for its intended loads and relevant code requirements rather than based on visual preference alone.
If the venue will regularly host different performance formats, a flexible or modular setup may be more useful than a large fixed stage.
Good venue design allows people to enter, enjoy a performance, move around, and leave without unnecessary congestion.
Think about the entire visitor experience.
Where do guests queue before a show? How do they reach the ticketing area? Can they access restrooms without crossing in front of the stage? Will bar queues obstruct circulation?
The position of structural columns and technical equipment can also create poor sightlines.
Walk through the proposed layout as if you were a guest arriving during a busy performance. Consider both normal operations and emergency conditions.
Never treat required exit routes as interchangeable with ordinary circulation space. Egress widths, exit locations, travel distances, accessibility, and occupancy limits must follow the rules applicable to the specific venue.
A qualified architect, fire-safety professional, or local authority should confirm the final layout.
Small venues often face significant acoustic challenges because loudspeakers, performers, and listeners occupy a relatively compact area.
Hard walls and ceilings can create excessive reflections. Poor loudspeaker placement can produce inconsistent coverage, with some audience positions receiving too much high-frequency energy while others struggle to hear clearly.
Acoustic treatment can help control reflections and reverberation inside the space.
However, protecting neighboring businesses and residences from unwanted sound requires a separate sound-isolation strategy.
Wall assemblies, doors, windows, ventilation paths, and structural transmission all matter. Decorative acoustic foam should not be treated as an effective substitute for engineered isolation.
Before investing in permanent modifications, consider professional acoustic assessment. It is generally less expensive to identify major transmission problems during planning than after the venue has opened.
A busy venue needs finishes that can withstand repeated foot traffic, equipment movement, cleaning, and occasional spills.
Flooring is especially important because it influences durability, maintenance requirements, appearance, and accessibility.
The appropriate choice depends on the venue's operating conditions and applicable fire and accessibility requirements.
When comparing materials, evaluate slip resistance, ease of maintenance, expected service life, repairability, and total installed cost rather than initial purchase price alone.
For a planned floor replacement, a flooring materials calculator can help estimate the quantities needed from room measurements, product coverage, and an appropriate waste allowance.
Be careful to distinguish floor area from material order quantities. Obstacles, irregular shapes, installation patterns, and packaging sizes can all affect the final amount purchased.
Also consider how easily the floor can be repaired if heavy equipment or repeated loading causes damage.
A venue's technical infrastructure should support both performances and routine business operations.
Electrical supply, lighting, sound-system connections, networking, ventilation, storage, and accessible service areas should all be considered early.
An appropriately designed electrical system is essential when stage equipment, lighting, refrigeration, and other equipment operate simultaneously.
Avoid relying on temporary extension leads as a permanent infrastructure solution.
Technical layouts should also accommodate sound engineers and other staff. A mixing position should provide a useful listening perspective without creating obstacles for guests.
Storage is equally important. Microphone stands, cables, spare equipment, cleaning supplies, and event materials need designated locations.
Without storage planning, operational clutter can gradually take over valuable audience space.
It's easy to focus on obvious expenses such as stage construction, flooring, lighting, and speakers.
However, many important costs are less visible.
Depending on the project, these may include professional design services, permits, accessibility upgrades, electrical improvements, acoustic isolation, fire protection, HVAC modifications, insurance, and inspections.
Prepare a budget that separates essential compliance and infrastructure requirements from optional aesthetic improvements.
Allow for uncertainties, particularly when renovating older premises where hidden defects may not become apparent until construction begins.
A less elaborate venue that operates safely and reliably is a better starting point than a visually impressive space with unresolved infrastructure problems.
Successful venue planning doesn't end when construction is complete.
A practical layout should also support soundchecks, changeovers between artists, cleaning, maintenance, deliveries, and staff operations.
Consider whether the space can adapt as programming evolves. Flexible furniture arrangements, accessible service routes, and equipment that can be maintained or replaced without major construction may reduce long-term costs.
Audience experience should remain central. Comfortable circulation, reasonable sightlines, clear sound, accessible facilities, and well-managed operations can contribute more to a memorable show than expensive decorative features.
Small live music venues play an important role in local music communities. They provide performance opportunities for emerging artists and create experiences that larger spaces cannot easily replicate.
Making those spaces sustainable requires thoughtful decisions before the first show takes place.
Measure carefully, establish the venue's operational requirements, design around safety and accessibility, and prioritize reliable infrastructure.
The result should be more than a room with a stage. It should be a functional performance space where artists can deliver great shows and audiences want to return.
Source of music data: Viberate.com
-
📌 Viberate - Music Intelligence is the data & AI layer behind music analytics, connecting artist discovery, audiences, playlists, tracks, Spotify, TikTok, YouTube, streaming, and radio airplay.
 Next article
 Previous article

11M+ artists, 100M+ songs, 12M+ playlists, 6K+ festivals and 100K+ labels on one platform, built for industry professionals.